
Skip to content
All projects

Shfela region · 2020

Educational Campus · Shfela

Roof survey · AutoCAD drawing over a 1 cm orthophoto

  • Location השפלה
  • Year 2020
  • Resolution ~1 ס"מ
  • Roof types בטון + איסכורית
02 STORY

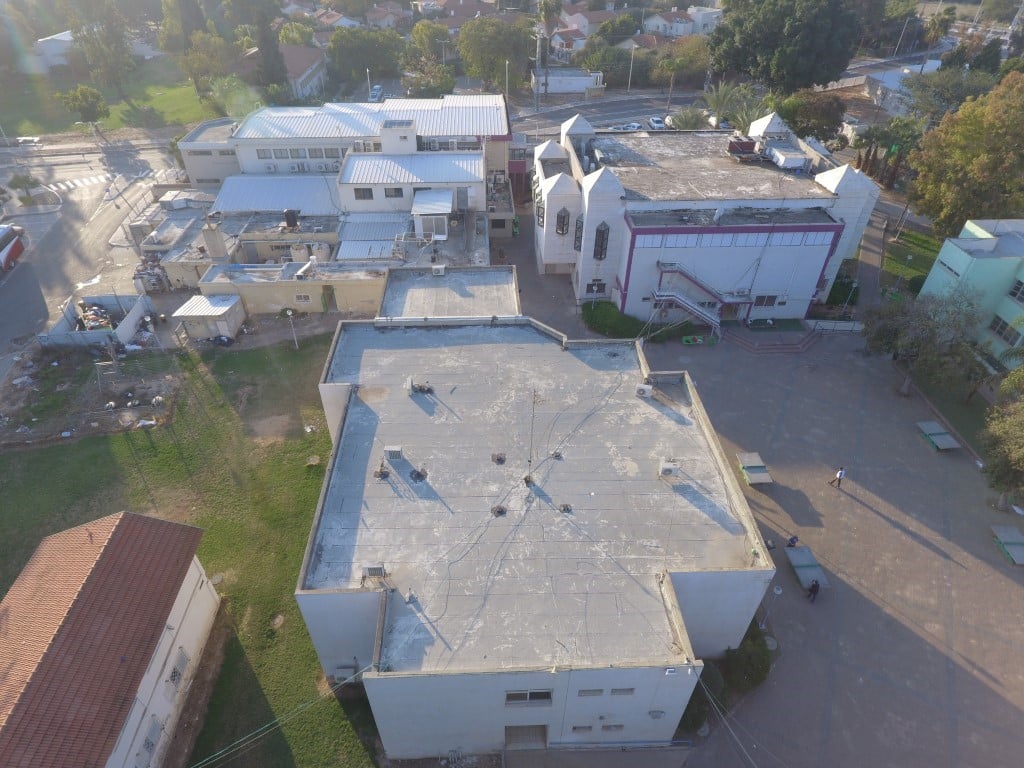
Roof survey and measurement for an educational campus in the Shfela. It covered both sheet-metal and concrete roofs across several levels, and the deliverable was an AutoCAD drawing over a roughly 1 cm orthophoto carrying dimensions, heights, pitches and clearances to protrusions and obstructions.

The campus is a collection of buildings from different periods · concrete wings alongside sheet-metal structures, at heights and pitches that do not match. That makes for a more thorough survey than a single roof.

An orthophoto at roughly 1 cm is what lets you draw over the photograph rather than beside it. At that accuracy the air conditioners, antennas, flues and parapets are plainly visible · exactly the obstructions that decide whether a row of panels is buildable.

The drawing handed over carried dimensions for every roof, heights and pitches, and clearances to protrusions and obstructions · a package you can take straight into planning.

03 DELIVERABLES

What the client received at the end of the project.

  • 01 Aerial photography
  • 02 Orthophoto at ~1 cm
  • 03 AutoCAD drawing over the orthophoto
  • 04 Dimensions · heights · pitches
10 NEXT STEP

Send a project. A quote within 24 hours.

[email protected] Sun-Thu 08:00-19:00, Fri 08:00-14:00