
Skip to content
All projects

Jerusalem area · 2025

Industrial Plant · Jerusalem Area

Plant survey · three buildings measured

  • Location אזור ירושלים
  • Year 2025
  • Scope 3 מבנים
  • Deliverables אורתופוטו + AutoCAD
02 STORY

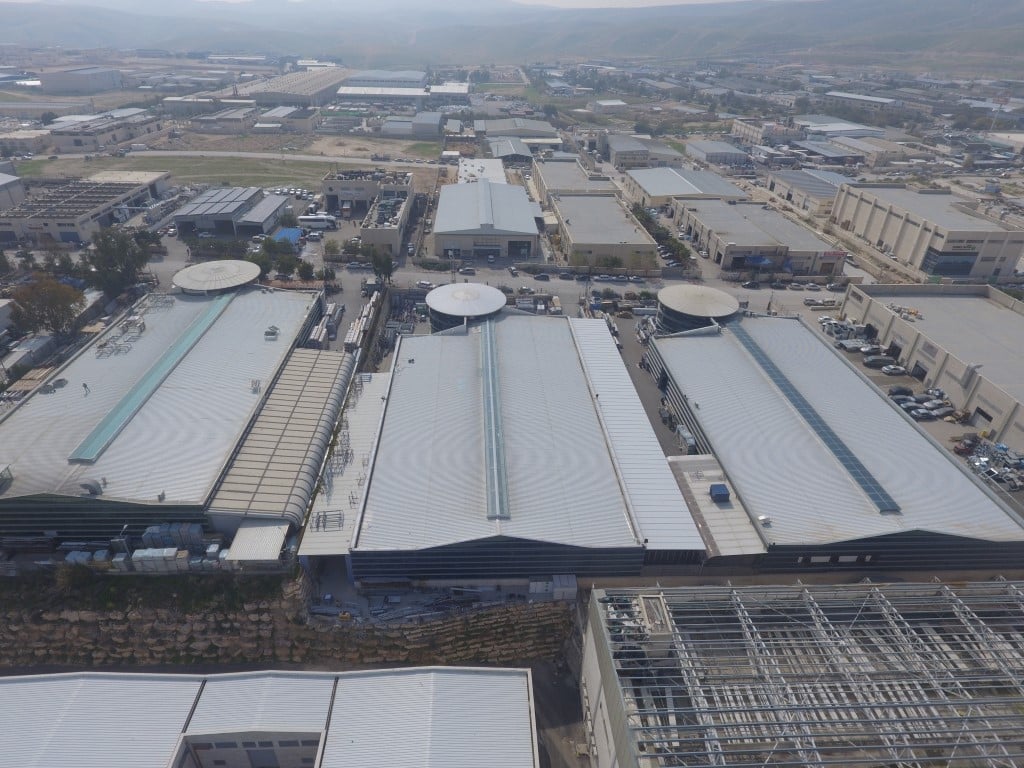
We have long experience surveying and measuring plants in industrial zones across Israel. In this project we measured three buildings at an aluminium plant in the Jerusalem area.

An active industrial zone is a working environment in its own right · truck movement, cranes, and buildings packed against one another. The flight is planned around that activity, not instead of it.

The three buildings measured are long industrial roofs with ribs and drainage channels, some already carrying services. A roof like this looks uniform from above and is not · the pitches and the ribs are what decide the panel layout.

From the survey we produced an orthophoto and AutoCAD drawings carrying sections and dimensions for each of the three buildings separately.

03 DELIVERABLES

What the client received at the end of the project.

  • 01 Aerial photography
  • 02 Orthophoto
  • 03 AutoCAD drawings · sections and dimensions
10 NEXT STEP

Send a project. A quote within 24 hours.

[email protected] Sun-Thu 08:00-19:00, Fri 08:00-14:00