
Skip to content
All projects

Mevaseret Zion · 2025

Harel Mall · Mevaseret Zion

Commercial roof survey · modelling with per-object heights

  • Location מבשרת ציון
  • Year 2025
  • Roof area ~4,500 מ"ר
  • Distinction גובה לכל עצם
01 BEFORE / AFTER

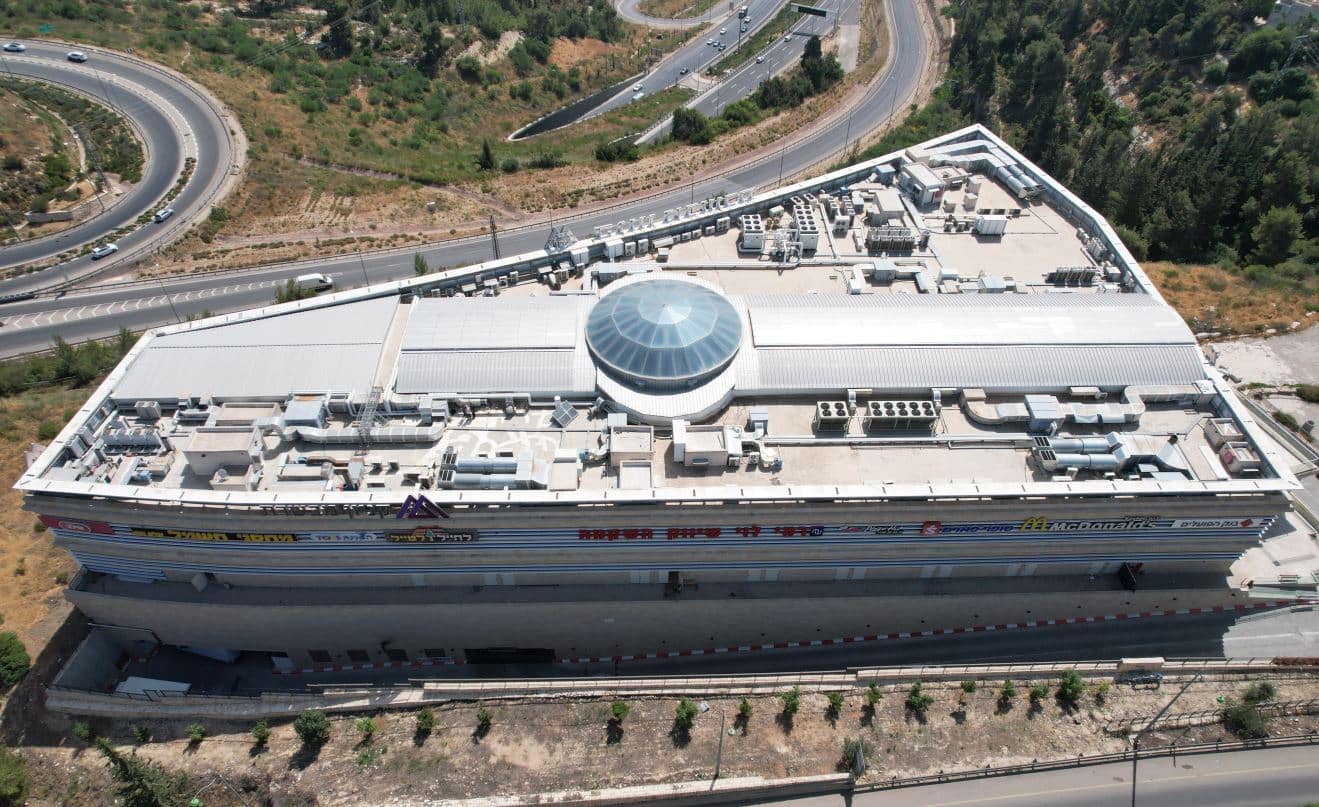
Harel Mall · Mevaseret Zion: from aerial photo to engineering deliverable.

Drag the handle to see the difference between the raw photo and the engineering deliverable provided to the client.

02 STORY

Harel Mall in Mevaseret Zion is a roughly 4,500 sqm building looking out toward Jerusalem. Its roof combines concrete decks covered in HVAC units and assorted objects with curved surfaces and glazing · complex modelling that included marking a height for every object separately.

The mall sits on a slope facing Jerusalem, and that dictates its shape · an elongated building whose levels step down with the gradient, with a glazed frontage and curved roof surfaces.

A roof of that size, covered in HVAC units and objects, cannot be described by a single figure. Every object needed its own height, or a layout planned above it is not buildable. That is what made the modelling here heavier than a standard roof survey.

Deliverables included a full 3D model of the building and its surroundings, an orbit video of that model, and AutoCAD drawings carrying a marked height for every object on the roof.

03 DELIVERABLES

What the client received at the end of the project.

  • 01 Oblique aerial photography
  • 02 3D model
  • 03 Model orbit video
  • 04 AutoCAD drawings · height per object
05 VIDEO

Aerial video documentation.

Raw drone footage, as delivered to the client · unedited.

10 NEXT STEP

Send a project. A quote within 24 hours.

[email protected] Sun-Thu 08:00-19:00, Fri 08:00-14:00