
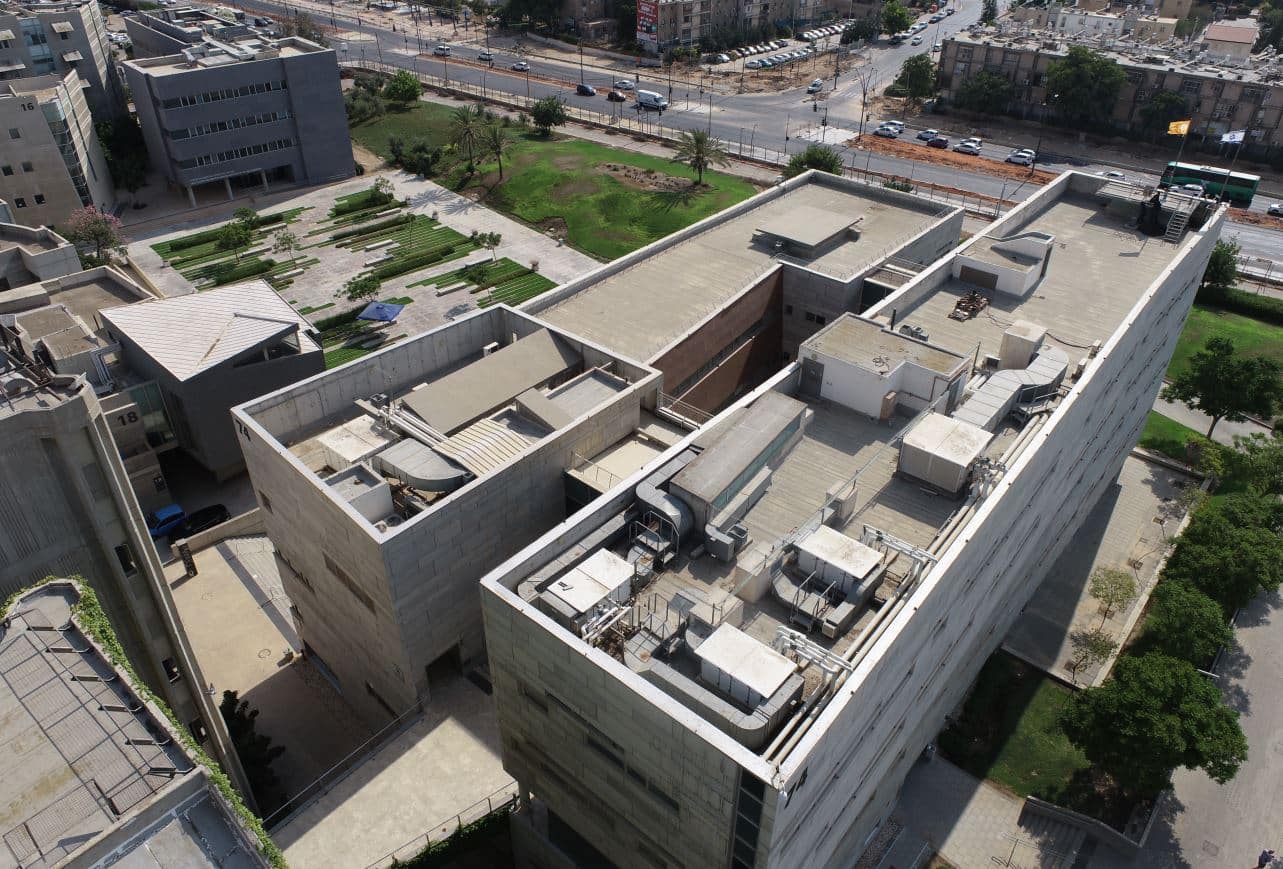
The Ben-Gurion campus is among the most complex sites we have surveyed. The concrete buildings step across changing levels, with broken roof planes, internal courtyards and projecting cantilevers · geometry that vertical photography alone cannot describe.
The flight was planned as a series of oblique passes from four directions, plus close-ups of the repeating details. It is that spread of angles that lets the point cloud close the vertical faces and the courtyards, not just the roofs.
From the model we produced AutoCAD drawings with dimensions and heights for every level, alongside a simplified SketchUp model for planning and layout · two deliverables handed over ready for the planner to work with.


